109 High Hill Rd, Tiverton, RI 02878
- $2,295,000
- 2
- BD
- 2
- BA
- 3,002
- SqFt






- List Price
- $2,295,000
- MLS#
- 73571665
- Status
- ACTIVE
- Type
- Single Family Residential
- City
- Tiverton
- County
- Newport
- Bedrooms
- 2
- Bathrooms
- 2
- Living Area
- 3,002
- Year Built
- 2009
Property Description
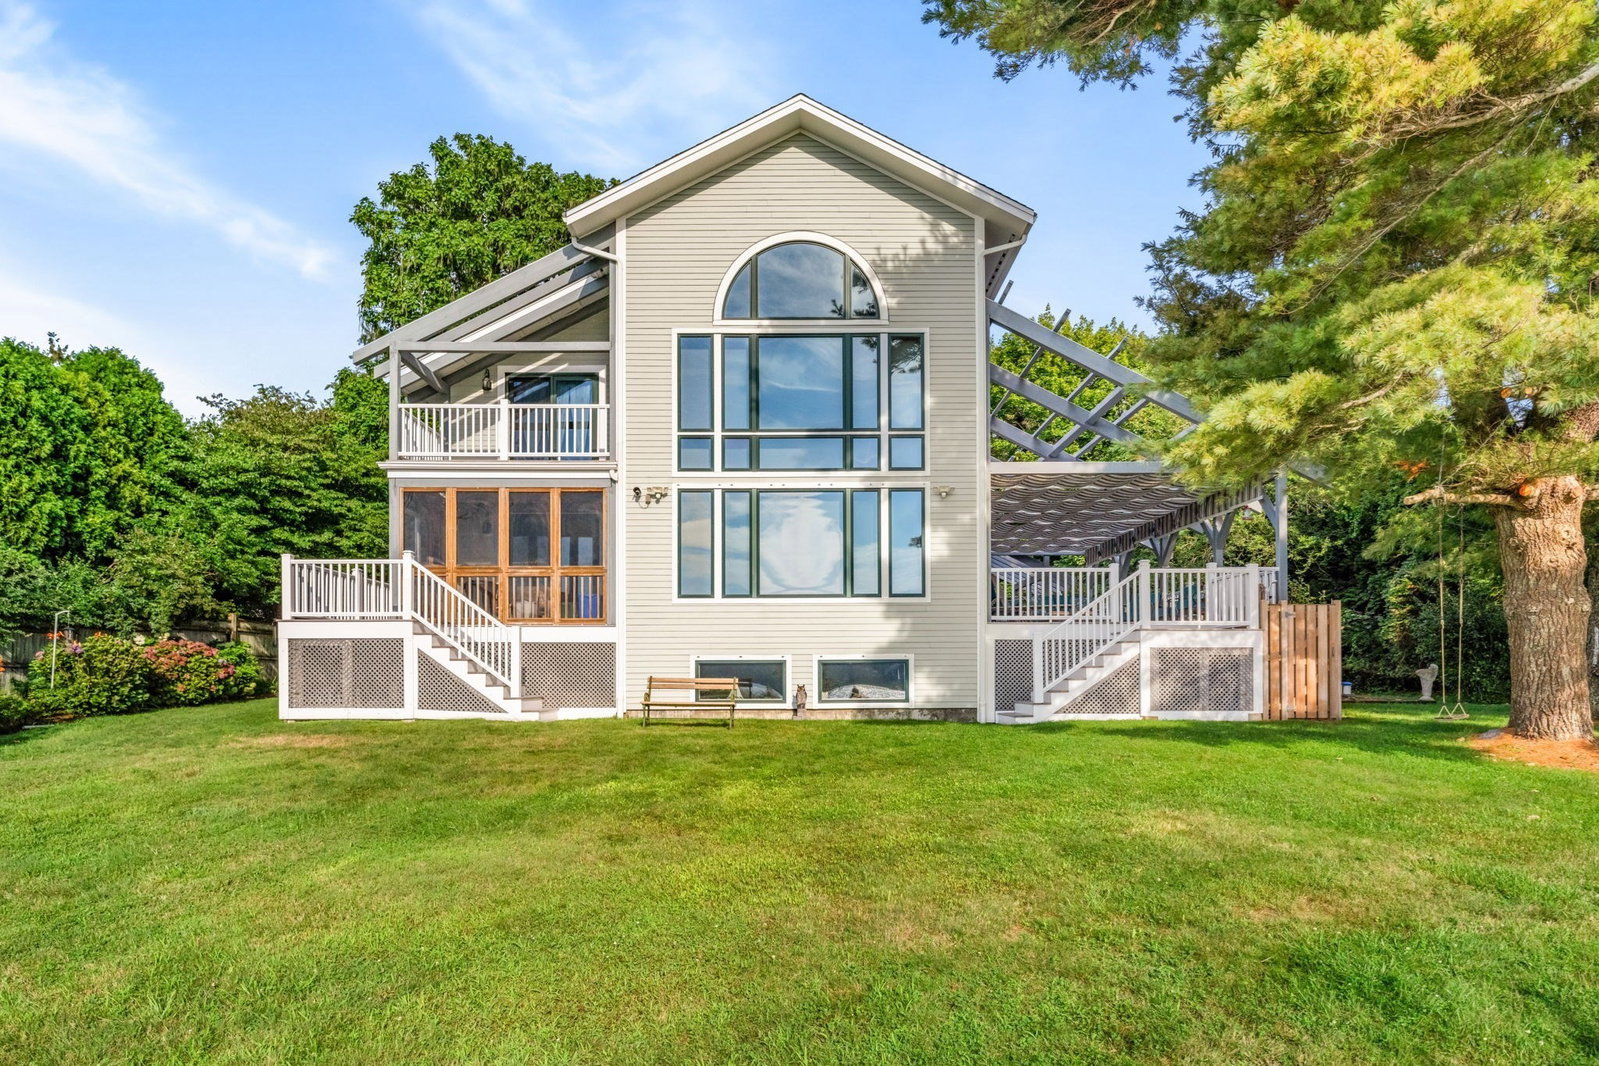
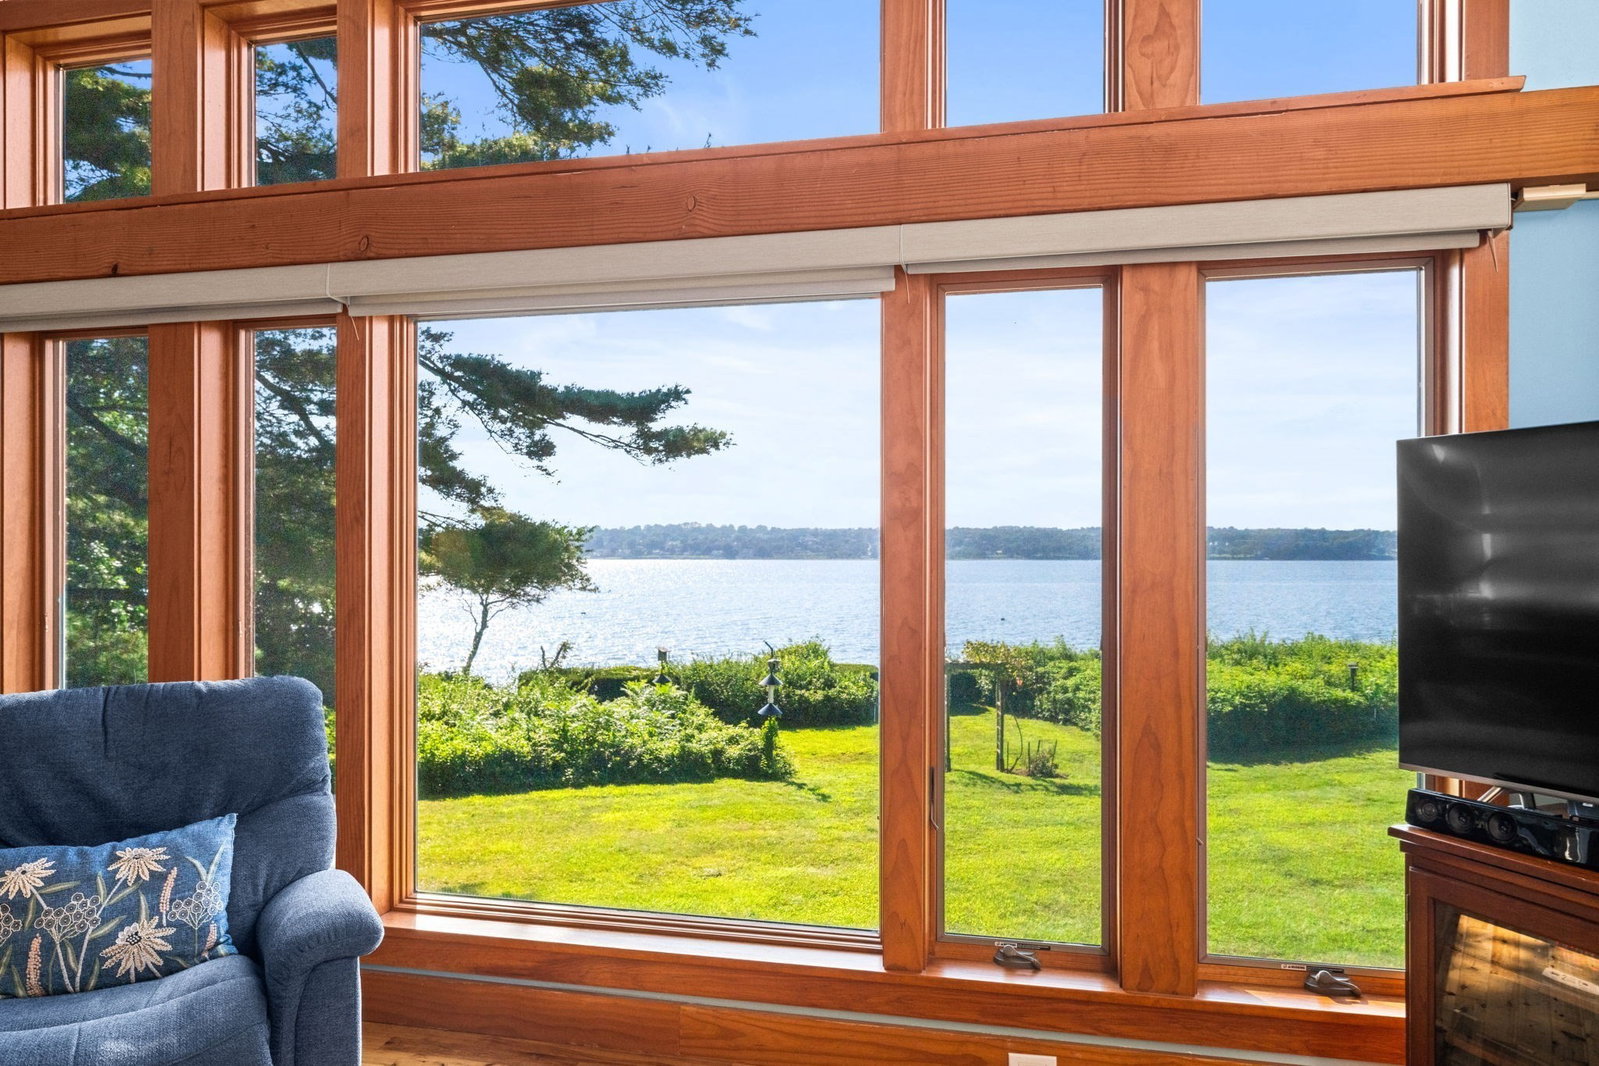
Nestled along the coastline of South Tiverton’s coveted Fogland neighborhood, this exceptional waterfront home offers a rare blend of coastal serenity, timeless New England charm, and modern luxury set on just over an acre overlooking the Sakonnet River. Enjoy sweeping water views, spectacular sunsets, mature landscaping, direct beach access, and endless opportunities for boating, swimming, kayaking, paddleboarding, and more. Completed in 2009, this custom Yankee Barn Post & Beam home offers approximately 3,000 SF (including the finished basement) of thoughtfully designed living space. Soaring cathedral ceilings and a dramatic wall of windows showcase panoramic river views, while a three-sided gas fireplace anchors the open-concept living and dining areas. The well-appointed kitchen features custom cabinetry, quartz countertops, beverage refrigerator, and a spacious pantry with secondary sink, prep space, and laundry. Two generous bedrooms share a Jack-and-Jill bath with large jetted soaking tub. The front bedroom opens to a private balcony - an idyllic perch for enjoying captivating water views. An expansive loft provides flexible additional living space, while the finished lower level offers potential for an additional sleeping area, family room, workspace, or wine cellar. Outdoors, a large deck and quintessential New England outdoor shower complete this private waterfront sanctuary designed to be enjoyed in every season.
Additional Information
- Cooling
- Central Air, Ductless
Mortgage Calculator
Listing courtesy of Listing Agent: Sarah Korolnek from Listing Office: Milbury and Company.