22 Ogden Street, Providence, RI 02906
- $989,000
- 4
- BD
- 3
- BA
- 2,585
- SqFt




- List Price
- $989,000
- MLS#
- 1418755
- Status
- ACTIVE
- Type
- Single Family Residential
- City
- Providence
- County
- Providence
- Bedrooms
- 4
- Bathrooms
- 3
- Living Area
- 2,585
- Year Built
- 1910
Property Description
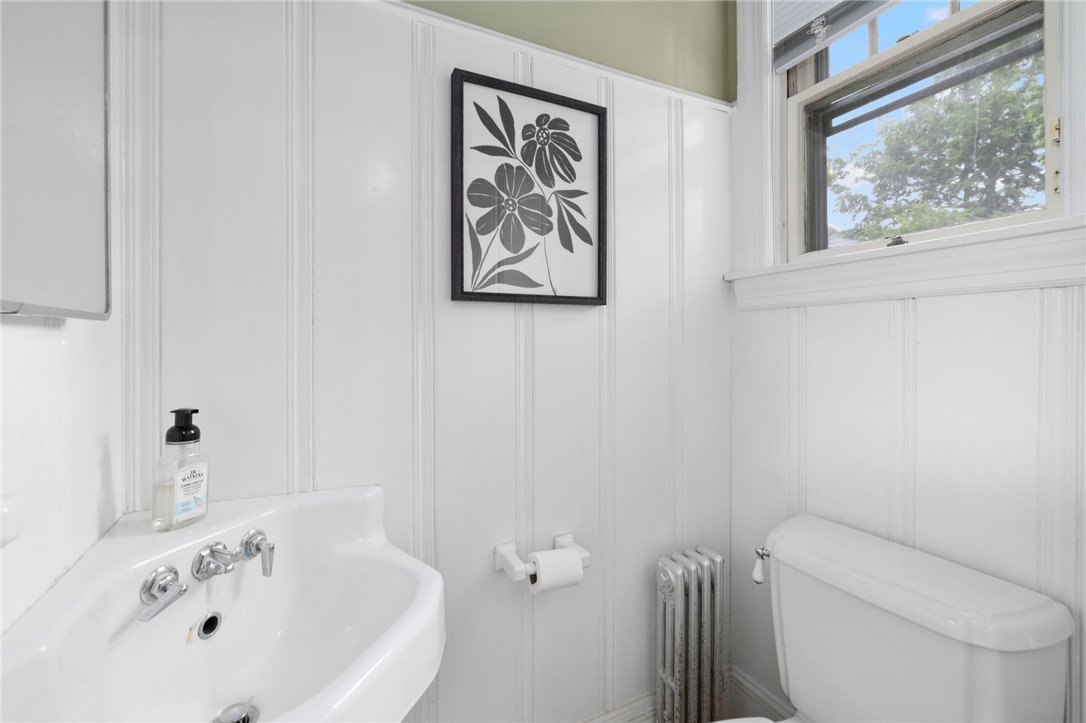
Welcome to this beautifully maintained Colonial in the heart of the East Side. Thoughtfully updated while preserving its timeless character, a welcoming front porch invites you into the home. A versatile foyer serves as a sitting area or mudroom. From there, enter the bright living room, which flows seamlessly into the dining room complete with a wood-burning fireplace. The recently renovated kitchen offers new cabinetry, updated appliances, and space for a breakfast table. A half bath completes this floor. Upstairs, a spacious landing offers the perfect setting for an office or reading nook and includes a large double-door closet currently outfitted with shelving but already plumbed for 2nd floor laundry, 3 bedrooms and a beautifully renovated full bath with double vanities complete the second level. The 3rd floor serves as a private primary retreat with a mini split for heating and cooling, a half bath, and custom closet space. The lower level provides flexible recreation space with durable rubber flooring, laundry, and abundant storage. Updates include Pella windows, recently refinished hardwoods, composite rear decking, landscaped yard with irrigation, and solar panels with a low remaining balance that significantly reduce electrical costs. With parking for two cars and an unbeatable East Side location close to Hope Village, Lippitt Park, shopping, dining, and neighborhood amenities, this is a home that offers the perfect blend of historic charm and modern convenience.
Additional Information
- Fireplace
- Yes
- Cooling
- Ductless, Window Unit(s)
- Basement
- Full, Interior Entry, Unfinished
Mortgage Calculator
Listing courtesy of Listing Agent: Lindsay Pettinelli from Listing Office: Churchill & Banks Co., LLC.
 The data relating to real estate for sale on this web site comes in part from the IDX Program of the State-Wide Multiple Listing Service, Inc. Real estate listings held by brokerage firms other than this firm are marked with the MLS logo and detailed information about them includes the name of the listing brokers. Information deemed reliable but not guaranteed. Copyright ©2026 State-Wide MLS, Inc. All rights reserved. Data Last Updated: